
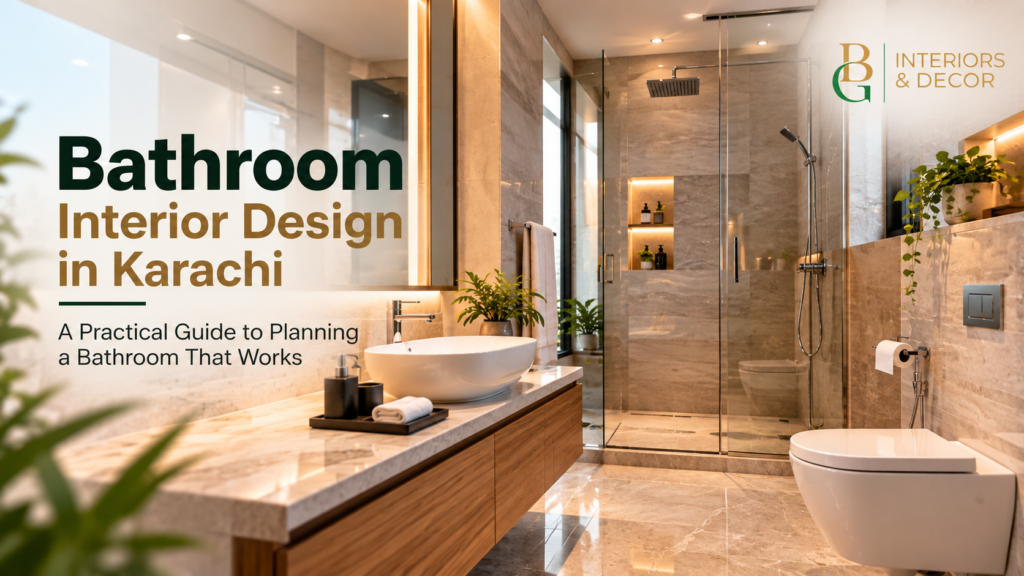
Good bathroom interior design in Karachi starts with the conditions the room has to survive: humidity, hard water, unreliable water pressure, and often little or no natural ventilation. Style comes after that. The best bathrooms get the layout, waterproofing, drainage, ventilation, and lighting right first, then add finishes that suit the home.
What Bathroom Interior Design Actually Covers
Bathroom interior design is more than choosing tiles and a vanity. It covers spatial planning, plumbing and drainage layout, waterproofing, ventilation, lighting, material selection, storage, and fixtures. Only the last part is visible to guests, and the first four decide whether the bathroom still looks good after three years.
In Karachi, this matters more than in many cities. A coastal climate keeps humidity high for much of the year. Many homes are apartments where bathrooms sit on internal walls. Water supply often depends on overhead tanks, underground tanks, and pumps. A design that ignores these realities usually shows problems early: peeling paint, mold on grout lines, and a room that never quite dries.
Start With the Layout, Not the Tiles
Decide the layout before choosing finishes. The main questions:
- Where do the fixtures go? Moving a toilet or shower drain later is expensive and disruptive. Fix positions early, based on where the existing soil and waste lines run.
- Wet zone and dry zone. Separating the shower area from the vanity and toilet keeps the rest of the floor dry and safer. Even in a small bathroom interior design, a glass partition or a simple change in floor level can do this.
- Door swing and clearance. A door that hits the vanity or toilet is a common mistake in compact apartment bathrooms. A sliding or outward-opening door can free up usable space.
- Local habits. Most Pakistani households use a bidet spray or handheld shower next to the toilet. Plan its position and water feed from the start rather than adding it afterwards.
Bathroom Design for Small Spaces
Many Karachi bathrooms are compact, particularly in apartments. Small does not have to mean cramped, but it does mean every decision carries more weight. The same principles used to make a small home look bigger apply here.
- Wall-hung toilets and wall-mounted vanities free up floor area and make cleaning easier, though they need a suitable wall or concealed frame and should be planned with your plumber before ordering.
- Light-coloured, large-format tiles reduce grout lines and make the room feel more continuous. Very glossy surfaces can look wet and slippery, so check the finish.
- Recessed niches instead of shelves. A niche built into the shower wall holds toiletries without projecting into the space.
- A mirror with integrated lighting doubles as storage or a light source in a room where wall space is limited.
Materials That Suit Karachi’s Conditions
Material choice should respond to humidity, cleaning habits, and water quality.
- Floor tiles: Choose water resistant finishes, especially in showers and wet zones, to improve durability and reduce slipping risks.
- Wall tiles: Full-height tiling in the shower and at least partial height elsewhere protects walls from moisture. Where tiles are not used, moisture-resistant paint applied over a properly prepared surface is a more sensible choice than standard interior emulsion.
- Grout and sealants: Grout is where mold usually starts. Epoxy or high-performance grouts and good silicone at corners and joints are worth discussing with your contractor. This is a detail that affects durability more than colour does.
- Vanity and cabinetry: Standard MDF swells when it absorbs moisture. Moisture-resistant boards, PVC, or waterproof laminates and sealed edges hold up better. Solid surfaces and quartz-type tops resist water better than untreated wood.
- Fixtures and fittings: Water quality varies by area and source, and mineral scale is a common complaint. Fittings with easy-to-clean finishes and accessible, replaceable parts are practical. Ask suppliers about warranties and spare parts availability.
Waterproofing and Drainage: The Part Nobody Sees
Waterproofing failures are among the most expensive bathroom interior design problems, because water travels to the ceiling of the room below or into adjacent walls before anyone notices.
A properly designed bathroom interior design includes a waterproofing membrane on the floor and up the walls in wet areas, tested before tiling by flooding the floor and checking for leaks over a period. The floor should slope gently toward the drain so water does not pool. Drains should be positioned where the slope is natural, not forced.
If you are renovating an older building, have the existing waterproofing, pipework, and drainage assessed before deciding on a finish. Covering a failing substrate with new tiles only hides the problem for a while.
Ventilation Essential in a Humid City
Ventilation deserves more attention than it usually gets. In a city with high humidity, a bathroom without effective air movement stays damp, and damp encourages mould, odours, and deterioration of paint, cabinetry, and grout.
- If the bathroom has a window, use it, and pair it with an exhaust fan.
- If it has no window, a properly sized exhaust fan ducted to the outside is essential, not optional.
- Consider power interruptions when planning. A fan that only works with grid power is less useful during outages, so many homeowners think about backup arrangements for their wider electrical setup.
Ask your designer or contractor how the exhaust duct will be routed, especially in apartment buildings where shafts and external walls are shared.
Lighting a Bathroom Properly
Bathroom lighting works best in layers. For broader inspiration, see these lighting ideas for Pakistani homes.
- General lighting provides even illumination across the room, usually recessed or ceiling-mounted fittings with a moisture protection rating appropriate to the zone.
- Task lighting around the mirror should light the face evenly, ideally from both sides or from a well-positioned front source, rather than one harsh light overhead.
- Accent lighting, such as LED strips in niches or under a floating vanity, adds depth and works as a low-level night light.
Colour temperature affects the mood. Warmer tones feel calmer and suit a spa-like bathroom interior design, while neutral white is better around the mirror where accuracy matters. Use fittings with the right ingress protection for wet zones, and keep electrical work with a qualified electrician.
Design Styles That Work in Karachi Homes
- Modern minimalist. Clean lines, a restrained palette, frameless glass, and hidden storage. This suits apartments and smaller rooms.
- Contemporary luxury. Stone-look large-format tiles, a floating vanity, a rain shower, backlit mirrors, and warm accent lighting. It suits larger master bathrooms in bungalows and premium apartments, and fits the approach in our guide to luxury home interior design.
- Spa-inspired. Muted natural tones, textured surfaces, warm lighting, and a focus on the shower or soaking area. This works when there is enough space to avoid clutter.
- Classic. Traditional profiles, framed mirrors, and warmer finishes. It can work well when it matches the rest of the home, but requires careful proportion in small rooms.
Whatever the style, consistency with the rest of the house makes a bathroom feel intentional rather than added on. Carry colours and materials through from your living room interior design, and treat the bathroom as part of the same plan as your kitchen design in Karachi, since both are wet, plumbing-heavy rooms.
Storage and Everyday Practicality
Storage is often underplanned. Think about what really lives in the room: towels, toiletries, cleaning supplies, spare rolls, and family members’ items. Options include a vanity with drawers rather than only doors, a mirrored cabinet, wall niches, and a tall narrow unit where floor space allows. Hooks and rails should be placed within reach of the shower and the basin.
A Sensible Planning Sequence
- Define the brief. Who uses the bathroom, how often, and what is not working now?
- Survey the space. Check dimensions, plumbing positions, ventilation, and any moisture damage.
- Set the layout. Position fixtures, zones, door, and storage.
- Plan the technical work. Waterproofing, drainage, electrical, and ventilation.
- Choose materials and fixtures. Tiles, vanity, sanitaryware, fittings, and lighting.
- Sequence the work. Demolition, plumbing, waterproofing and testing, tiling, fixtures, then finishing.
- Inspect before handover. Check drainage, leaks, silicone lines, and electrical safety.
Bathroom renovations are often quicker than whole-home projects, but they are dense with trades working in a small space, so sequencing matters. To understand how budgets are typically structured, read our guide to interior design cost in Pakistan.
Working With a Designer
A bathroom designer or interior design studio can coordinate the layout, materials, and trades in one plan rather than leaving each decision to separate suppliers. Before hiring, ask to see relevant completed work, clarify what the design fee and scope include, and confirm who supervises the site work. A clear written scope and material specification reduce disputes later. You can learn more about interior design services in Karachi from BG Interiors and Decor.
Conclusion
A bathroom that works in Karachi is planned for humidity, water, and daily use first, then styled to suit the home. If you are planning a new bathroom or a renovation, explore our washroom interior services, browse the portfolio, or contact BG Interiors and Decor to plan the layout, materials, and finishes as one coordinated project.