
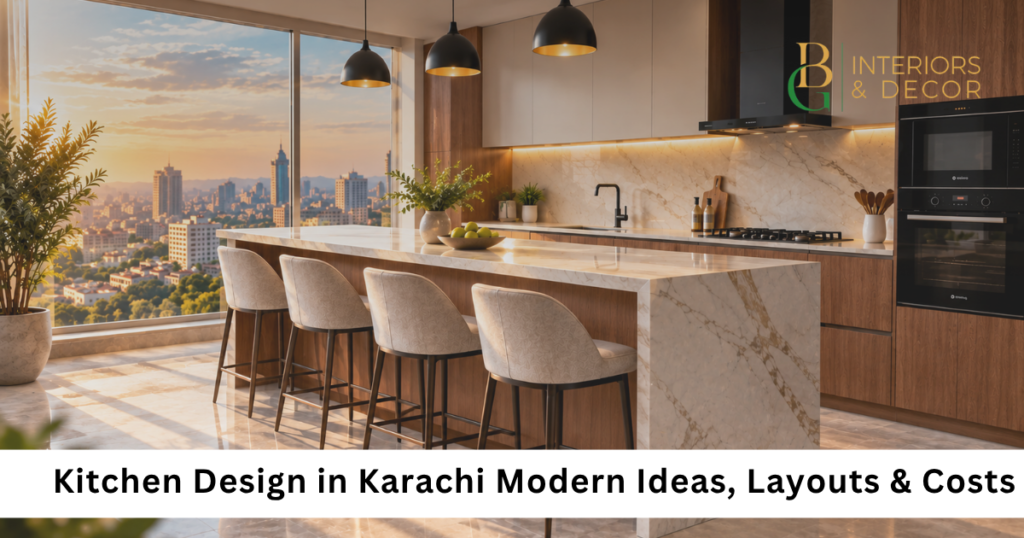
A well-planned kitchen design balances how a space works with how it looks. For homeowners in Karachi, that balance has to account for real constraints: compact apartment layouts, family cooking habits, humidity, and the durability demands of daily use.
Whether you’re renovating an existing kitchen in DHA or Gulshan-e-Iqbal, or planning a new kitchen for a villa in Bahria Town Karachi, good kitchen design starts with understanding your layout options, material choices, and storage needs before any cabinet is built. This guide walks through the practical decisions that shape a functional, modern kitchen in a Karachi home.
What Makes a Good Kitchen Design?
Good kitchen design starts with function, not decoration. Before choosing colours or finishes, a kitchen needs a layout that supports how people actually cook and move through the space.
Key factors that shape a functional kitchen include:
- Space planning: Matching the layout to the room’s dimensions and entry points
- Workflow: Arranging the stove, sink, and refrigerator so movement between them is efficient (often called the kitchen work triangle)
- Storage: Enough cabinet and drawer space for cookware, groceries, and appliances without clutter
- Lighting: A mix of ambient lighting for the room and task lighting over countertops and the stove
- Ventilation: Important in Karachi’s climate, where heat and cooking odours can linger without proper extraction
- Materials: Surfaces and cabinet finishes that hold up to daily cooking, moisture, and cleaning
- Appliance placement: Planning for the refrigerator, oven, microwave, and other appliances early, rather than fitting them in afterward
A kitchen that gets these fundamentals right will feel more usable day to day, regardless of style.
7 Popular Kitchen Layout Ideas for Karachi Homes
The right layout depends largely on the shape and size of the room, and on how many people typically use the kitchen at once.
L-Shaped Kitchen
An L-shaped kitchen uses two adjoining walls, leaving the rest of the room open. It suits small to mid-sized kitchens common in Karachi apartments and portions, and it creates an efficient work triangle without wasting floor space. The main limitation is corner storage, which needs planning to avoid dead space.
U-Shaped Kitchen
A U-shaped layout uses three walls, offering the most counter and storage space of the standard layouts. It works well for larger family kitchens where more than one person cooks at a time. It needs a reasonably wide room to avoid feeling cramped.
Straight / Single-Wall Kitchen
A single-wall kitchen lines all cabinets, appliances, and counter space along one wall. It’s a practical choice for narrow apartments or portions with limited width, though it offers less counter space than L- or U-shaped layouts.
Galley Kitchen
A galley kitchen has two parallel counters facing each other, typically in a narrow, enclosed space. It’s efficient for a single cook but can feel tight with more than one person working at a time.
Island Kitchen
An island kitchen adds a freestanding counter, often used for prep space, extra storage, or casual seating. It suits larger, open-plan homes where there’s enough floor space around the island for comfortable movement.
Open Kitchen
An open kitchen connects directly to the dining or living area, without a dividing wall. It’s increasingly common in newer Karachi apartments and villas that favour open-plan living, though it requires strong ventilation planning to manage cooking smoke and odours in shared living space.
Small Kitchen Layout
For compact apartments, an L-shaped or single-wall layout is often the most practical starting point, since it uses limited wall space efficiently while leaving room to move. Vertical storage tall cabinets and overhead units becomes especially important when floor space is limited.
Modern Kitchen Design Ideas for 2026
Kitchen design trends shift, but not every trend suits every home. A few directions that are seeing wider adoption in Karachi kitchen projects include:
- Minimalist design: Clean lines and reduced visual clutter, which can make small kitchens feel larger
- Handleless cabinets: A streamlined look achieved through push-to-open mechanisms or recessed grip channels
- Two-tone cabinets: Pairing a darker base with a lighter upper cabinet, or vice versa, to add visual interest without overwhelming a small space
- Neutral colour palettes: Whites, greys, and warm woods that stay adaptable as other decor changes over time
- High-gloss or matte finishes: High-gloss reflects light well in smaller kitchens, while matte finishes tend to hide fingerprints and smudges more easily
- Integrated appliances: Built-in refrigerators, hobs, and ovens for a more unified look, though this typically comes at a higher cost than standalone appliances
- Smart storage systems: Pull-out units and organizers that make better use of existing cabinet space
None of these is universally the best choice; the right combination depends on the kitchen’s size, the household’s cooking habits, and budget.
Kitchen Cabinet Design Materials & Finishes
Cabinet material affects durability, maintenance, and cost, and the right choice depends on how the kitchen is used.
- MDF (Medium-Density Fibreboard): Commonly used as a base for laminate or acrylic finishes; cost-effective, though it can be sensitive to prolonged moisture exposure if not properly sealed
- PVC: Moisture-resistant and generally easier to maintain, often used in budget to mid-range kitchens
- Laminate: A durable surface layer applied over MDF or particle board, available in a wide range of colours and textures
- Acrylic: Known for a glossy, reflective finish; typically more expensive than laminate but resistant to fading
- Glass: Sometimes used for upper cabinet fronts or splashbacks to add a lighter, modern look, though it shows fingerprints more readily
Selecting a material typically comes down to weighing budget against durability and appearance. Cabinets near the stove or sink benefit from moisture-resistant materials, while display or upper cabinets have more flexibility for lighter or glass finishes.
Smart Kitchen Storage Ideas
Storage planning matters as much as layout, particularly in Karachi apartments where floor space is often limited.
- Tall cabinets: Make use of vertical space for pantry items or less-frequently-used cookware
- Pull-out pantry units: Narrow cabinets that slide out fully, useful in tight kitchens
- Corner storage solutions: Carousel or pull-out systems that make L-shaped and U-shaped kitchen corners usable
- Overhead cabinets: Additional storage above eye level for items used less often
- Drawer organizers: Keep cutlery, utensils, and small tools separated and accessible
- Bottle racks and under-sink storage: Practical for kitchens with limited cabinet space elsewhere
- Dedicated appliance storage: Cabinets sized specifically for microwaves, mixers, or other countertop appliances, keeping counters clearer
Planning storage before cabinets are fabricated rather than adding organizers afterward generally produces a more efficient result.
How Much Does Kitchen Renovation Cost in Karachi?
Kitchen renovation cost in Karachi varies significantly and depends on several factors rather than a single fixed rate:
- Kitchen size and layout
- Cabinet material (PVC, MDF with laminate, or acrylic finishes typically fall at different price points)
- Countertop material (granite and quartz differ in cost)
- Hardware quality (hinges, soft-close drawers, handles)
- Appliances, if included in the renovation
- Plumbing and electrical work required
- Lighting fixtures
- Backsplash material
- Labour and installation
Because these variables shift from project to project, any price mentioned online including here should be treated as a general estimate rather than a guaranteed figure. Getting an accurate cost typically requires a site visit and a clear scope of work, since specifications and existing site conditions (plumbing, wiring, structural layout) directly affect the final number.
Planning Your Kitchen Design
If you’re planning a new kitchen or renovating an existing one, working through layout, storage, and material decisions before installation begins tends to lead to a more functional result and fewer costly changes later. BG Interiors & Decor works with Karachi homeowners on kitchen interior design from layout planning and cabinet material selection to storage planning and renovation coordination tailored to the specific space and household needs.