
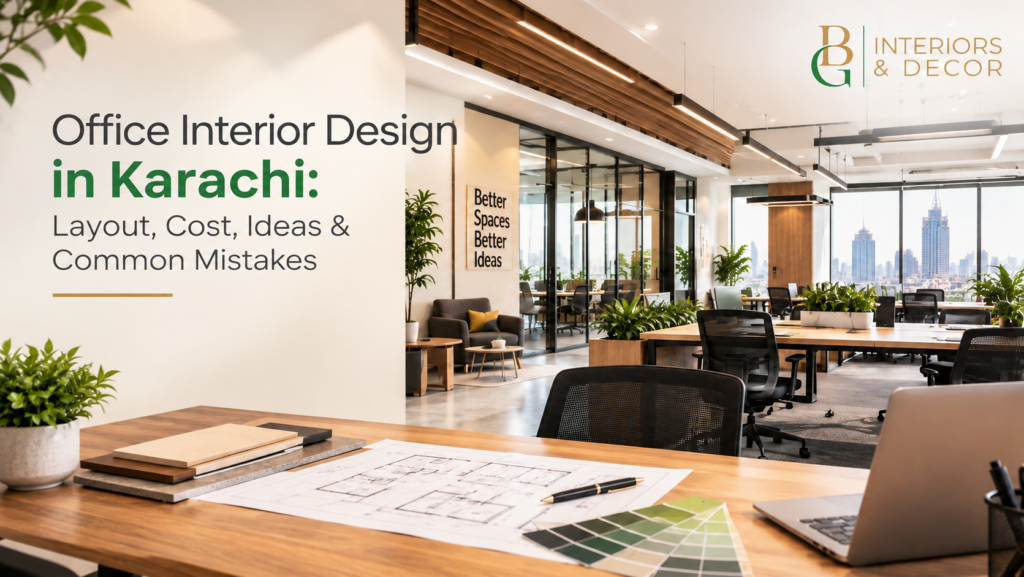
By BG Interiors & Decor | Office Interior Design in Karachi
Office interior design in Karachi is the planning and fit out of a workspace so that its layout, materials, lighting, furniture and finishes support productivity, comfort and your brand, while handling local conditions like heat, humidity and power cuts. A good office design starts with how your team works, not with how the room looks.
This guide explains how to choose the right layout, which materials suit Karachi’s climate, what drives the cost, and which mistakes to avoid before you spend a rupee.
What Is Office Interior Design?
Office interior design is the process of planning the space, finishes, lighting, furniture and services of a commercial workspace. It covers everything from the floor plan and ceiling to cable management, acoustics and branding.
It is different from simply decorating. Decoration is the surface layer. Interior design decides how people move where they sit how noise travels and how the space feels during an eight hour workday.
Why Office Design Matters for Business in Karachi
Your office is where your team spends most of its day and where clients form their first impression of your company. A well-planned workspace can:
- Reduce distractions and make daily work smoother
- Improve comfort in a hot, humid city so people stay focused
- Present a professional image to clients, partners and candidates
- Use floor area efficiently, which matters when rents are high
- Lower long-term maintenance and replacement costs
These are practical benefits of good planning. Results vary by business, so treat them as design goals rather than guarantees.
Which Office Layout Is Best?
The best office layout depends on your type of work. Open plan suits collaborative teams, private cabins suit confidential or focused work, and a hybrid layout suits most growing companies.
Open-Plan Layout
Open plan offices place workstations in a shared space with few walls. They save area make communication easy and cost less to build. Their weakness is noise, so they work best with sound-absorbing ceilings soft furnishings and a few quiet zones.
Private Cabin Layout
Cabins give privacy for management, HR, finance and client meetings. They use more floor area and need more partitions, lighting and air-conditioning points. Glass partitions keep the space feeling open while reducing noise.
Hybrid Layout
A hybrid layout combines open workstations with a few cabins, meeting rooms and a breakout area. For most small and mid-sized Karachi companies, this is the most practical balance of cost, privacy and collaboration.
Small Office Layout Tips
If your office is compact, use light colours, built-in storage, a single multipurpose meeting table and a clear walkway through the room. Avoid oversized reception desks that eat into working space.
Key Zones to Plan in Every Office
- Reception and waiting area: The first impression of your brand. Keep it clean, well lit and uncluttered.
- Workstations: Plan desk size, spacing and cable routing before choosing furniture.
- Meeting and conference rooms: Consider acoustics, display screens and lighting control.
- Management cabins: Allow privacy without blocking natural light for the rest of the floor.
- Pantry and breakout area: A small, comfortable space where staff can step away from their desks.
- Server and storage area: Needs ventilation, power backup and secure access.
Best Materials for Offices in Karachi
Karachi’s heat, humidity and coastal air affect how materials age. Choosing finishes that handle these conditions saves money on repairs later.
Flooring
Office floors face constant foot traffic, rolling chairs and cleaning. Durable options include vinyl tile flooring, which is easy to maintain and available in many designs. For offices with heavy cabling, raised flooring creates space underneath for wires and services, keeping the floor tidy and easy to modify. You can also compare other options on our flooring page.
Ceilings
A false ceiling hides wiring and ducting, supports lighting and helps with sound control. In humid conditions, moisture-resistant materials are a sensible choice, and PVC ceilings are commonly used for this reason. Explore all ceiling options to match your design.
Window Treatments
Glare on computer screens is a common complaint in offices with large windows. Roller blinds control sunlight and heat while keeping a clean, professional look. See the full range of blinds for other styles.
Wall Finishes
Wall panels and coverings add texture, branding and sound absorption. Options such as PVC wall panels and 3D wall panels can turn a plain reception or meeting room wall into a feature.
Lighting, Acoustics and Power: The Details That Matter
Lighting. Combine natural light with layered artificial lighting: general lighting for the room, task lighting for desks and accent lighting for reception. Cool white suits work areas, while warmer tones feel better in waiting and breakout zones.
Acoustics. Noise is one of the biggest comfort problems in offices. Ceilings, wall panels, carpets or soft partitions help absorb sound and reduce echo.
Power and cooling. Plan electrical points, network cabling and air-conditioning placement before finishes. Given the likelihood of power interruptions in Karachi, include backup power for critical equipment and make sure the design allows for it.
How Much Does Office Interior Design Cost in Karachi?
Office interior design cost in Karachi depends mainly on the size of the space, the quality of materials, the complexity of the design and the amount of custom work. There is no single fixed price, because two offices of the same size can differ widely in cost.
The main cost drivers are:
- Total area: Larger offices cost more overall, though the cost per square foot can drop with scale.
- Materials and finishes: Premium flooring, ceilings and wall panels cost more than standard options.
- Civil and electrical work: Partitions, wiring, lighting and air-conditioning points add to the budget.
- Custom furniture and joinery: Built to measure desks, reception counters and storage cost more than ready-made furniture.
- Design complexity: Curved ceilings, feature walls and special lighting increase labour and material costs.
- Timeline: Rushed projects can raise costs because of overtime and urgent material sourcing.
For a wider look at pricing across home and commercial projects, read our interior design cost guide for Pakistan. For an accurate figure for your own space, the most reliable step is a site visit and a written, itemised quotation.
Office Interior Design Ideas for Karachi Businesses
- Brand-led reception: Use your logo, brand colours and a textured wall panel to make the entrance memorable.
- Glass partitions: Keep cabins private while letting light flow through the floor.
- Biophilic touches: Indoor plants and natural textures improve the feel of the space and need little upkeep.
- Flexible meeting rooms: Movable furniture lets one room serve training, meetings and presentations.
- Collaboration corners: A casual seating area supports quick discussions away from desks.
- Neutral base, bold accents: Keep floors, ceilings and large surfaces neutral, then add colour through furniture and artwork.
Common Office Interior Design Mistakes to Avoid
- Designing before defining needs. Decide headcount, growth plans and working style before choosing a layout.
- Ignoring future growth. A layout that fits today’s team may not fit next year’s. Leave room to expand.
- Overlooking acoustics. Hard surfaces everywhere create echo and distraction.
- Poor cable and power planning. Adding sockets after finishing is expensive and untidy.
- Choosing looks over durability. Delicate finishes wear quickly in busy commercial spaces and humid conditions.
- Weak lighting. Dim or uneven lighting causes eye strain and tiredness.
- Skipping a detailed quotation. Vague estimates lead to unexpected costs midway through the project.
- Not checking the contractor’s past work. Always review completed projects before you commit.
How to Start Your Office Interior Project
- Set your budget range and target completion date.
- List your must-haves: number of workstations, cabins, meeting rooms and special areas.
- Share your floor plan or arrange a site visit.
- Review the design concept, 3D visuals and material samples.
- Get an itemised quotation and timeline in writing.
- Approve the plan, then begin execution with regular progress checks.
Why Work With BG Interiors & Decor
BG Interiors & Decor is a Karachi-based interior design and fit-out company offering office interiors, flooring, ceilings, wall coverings and blinds under one roof. Handling design and materials together helps keep the look consistent and the project coordinated. You can review our completed work in the portfolio or learn more about us.
Conclusion
A well-designed office supports your team, impresses clients and uses space and budget wisely. Start with your needs, choose a layout that fits your way of working, pick materials that suit Karachi’s climate, and insist on a clear, itemised quotation.
Ready to plan your workspace? Contact BG Interiors & Decor for a consultation and a tailored proposal for your office.