
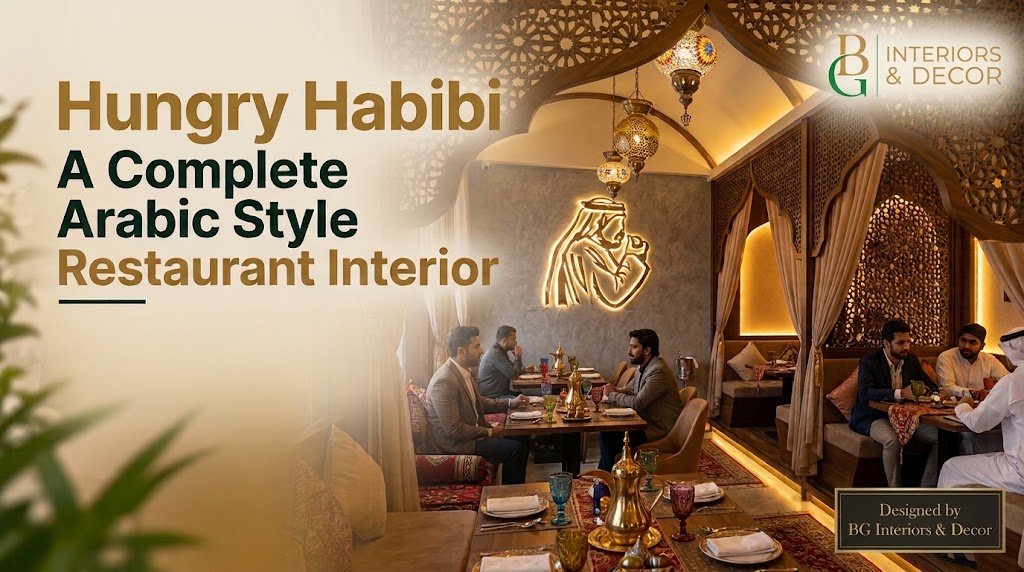
By BG Interiors & Decor
A guest decides how they feel about a restaurant within seconds of walking in, long before the first bite. The lighting, the seating, the colours and the flow of the room all say something about the food and the brand. Hungry Habibi restaurant interior design is a well planned restaurant interior design in Karachi is a business decision as much as a creative one, especially in busy food markets like Karachi and Lahore where guests have plenty of choices.
We have just completed the full interior design for Hungry Habibi in Karachi and Lahore, and we are proud to share how the project came together. From the first sketch to the final styling, BG Interiors & Decor handled the complete interior scope so the owners could focus on their food and their guests.
Hungry Habibi Project at a Glance
| Detail | Information |
|---|---|
| Client | Hungry Habibi |
| Location | Karachi and Lahore |
| Space type | Restaurant |
| Our scope | Complete interior design and decor covering concept development, space planning, 3D visuals, material and colour selection, lighting design, furniture and decor, fit-out supervision and final styling |
| Design style | Arabic Style |
| Timeline | 3 to 4 |
What Hungry Habibi Needed
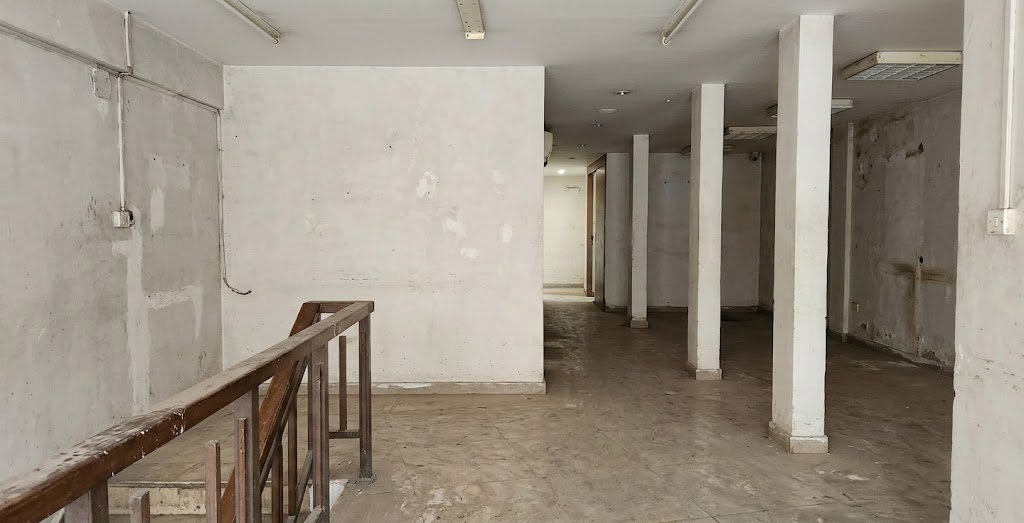
Every successful food space starts with a clear brief. Hungry Habibi wanted an interior that reflects its name friendly, welcoming and built around good food. The owners wanted an Arabic style interior with real character a warm, family friendly atmosphere where guests feel at ease, a layout that keeps service quick during busy hours, and a distinctive look that guests remember and are happy to share on social media.
Before drawing anything, our team studied how the business works. We looked at the menu, the way orders are taken and served, the number of guests the space has to handle, and the type of customer the brand wants to attract. This research shapes every decision that follows. For a restaurant in Karachi and Lahore, we also planned around local conditions such as long hot summers, humidity, heavy daily cleaning and the large family groups that often dine out together.
Our Design Concept
The concept for Hungry Habibi was built on one idea a modern take on Arabic hospitality, where warm tones, geometric patterns and soft lantern light make every guest feel at home from the moment they walk in. A strong concept keeps every choice consistent, from the signboard to the smallest decor piece.
We translated this idea into a design language using:
- A defined colour palette that supports the brand and the mood of the space warm sand and terracotta, deep emerald green and creamy off white, lifted with brass and gold accents.
- Material choices that look good and stand up to daily restaurant use: patterned porcelain tiles on the floor, carved wood and metal screens inspired by the traditional mashrabiya, easy to clean table tops and washable paint on the walls.
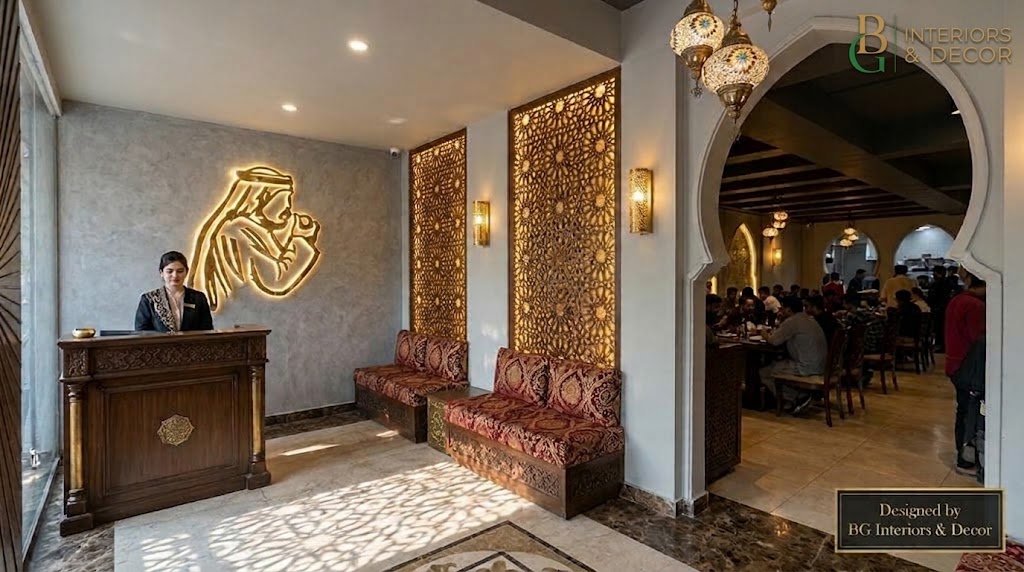
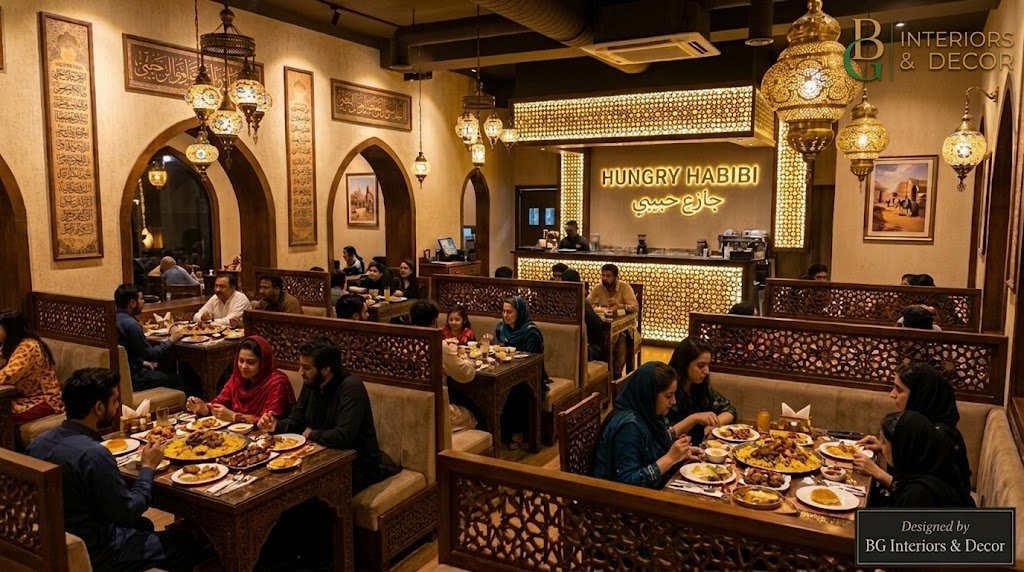
- Decor details that give the space personality without making it feel crowded: arched niches, a geometric feature wall behind the counter and lantern style pendant lights as the signature element.
Good restaurant design follows a simple principle: the space should support the experience, not compete with it. Guests should remember the food and the feeling, not a room that tries too hard.
Layout and Space Planning
A beautiful restaurant that works badly is a costly mistake. Layout is where design meets daily operations, so we plan it first.
For Hungry Habibi, our planning focused on:
- Seating arrangement: matching table sizes to the groups the restaurant expects, so space is not wasted.
- Customer flow: a clear path from entrance to ordering to seating, without bottlenecks.
- Service flow: easy movement between kitchen, counter and tables so staff can work quickly.
- Comfort: enough room between tables for privacy, noise control and safe movement.
We zoned the space into a quick access ordering area near the entrance and a more relaxed seating area further inside, so busy takeaway traffic never crowds guests who are dining in. A mix of compact tables for couples and larger group seating lets the restaurant welcome both small and family sized parties without wasting floor space, which matters in a market where families often dine out together.
Colours, Materials and Lighting
These three elements decide the mood of a room more than anything else.
Colours. Warm tones tend to feel welcoming and appetising, while cooler tones feel calmer and more modern. We selected the Hungry Habibi palette to match the brand personality and to look good in both daylight and evening lighting. Warm sand and terracotta form the base, giving the room an inviting, appetising glow. Deep emerald green adds depth and a sense of heritage, while brass and gold accents bring a touch of richness without overwhelming the space.
Materials. Restaurants are tough environments. Surfaces face spills, heat, cleaning chemicals and constant foot traffic. We choose finishes that balance appearance with durability and easy maintenance. For Hungry Habibi, we used patterned porcelain tiles on the floor for strength and easy cleaning, washable satin paint on the walls, and table tops that resist stains and heat. Carved wood and metal screens inspired by the traditional mashrabiya add depth and filter the light, while the counter combines a hard wearing top with warm timber detailing, so it works hard during service and still looks welcoming. In a hot, humid climate like Karachi’s, we also favour finishes that resist moisture and wipe clean quickly.
Lighting. Lighting changes how food looks and how long guests want to stay. We layer ambient, task and accent lighting so the space feels comfortable at lunch and inviting at dinner. At Hungry Habibi, warm white LED lighting at around 2700K to 3000K creates the ambient glow, lantern style pendant lights add a decorative focal point, and warm LED strips highlight the arches, the geometric feature wall and the counter edges. Dimmable circuits let the mood shift from bright and energetic at lunch to softer and more relaxed in the evening, with patterned shadows from the screens adding to the atmosphere. LED fixtures also run cooler and use less power, which helps the air conditioning and the electricity bill during long hot summers.
Furniture, Fixtures and Decor
Furniture is not only about looks. Chairs must be comfortable enough for a long meal and strong enough for daily use. Tables must suit the menu and the group sizes. Counters, shelving and storage must make service smoother.
For Hungry Habibi, BG Interiors & Decor selected and coordinated comfortable upholstered chairs, majlis inspired booth seating along the walls, durable dining tables, the service counter, wall decor with Arabic patterns, and finishing accessories such as brass details and rich cushions. Each piece was chosen to fit the concept and the budget, so the final look feels complete rather than assembled from random parts.
From Drawing to Finished Space
A design only succeeds if it is built properly. Our team managed the transition from approved plans to the finished interior, coordinating carpentry, electrical and lighting works, painting, flooring and furniture installation and keeping quality consistent across every stage.
Having design and execution under one roof means fewer misunderstandings, faster decisions and a result that matches the approved vision.
Why Interior Design Matters for a Restaurant
Does restaurant interior design really affect business? Yes. Interior design shapes first impressions, how comfortable guests feel, how long they stay and whether they return or recommend the place. It also affects staff efficiency, because a well-planned layout reduces wasted movement during busy hours.
A thoughtful interior helps a restaurant:
- Look professional and trustworthy from the first visit
- Communicate its brand without needing explanation
- Improve service speed through better flow
- Encourage photos and word of mouth, which supports local marketing
- Stay relevant for years when materials and layout are chosen well
Tips for Restaurant Owners Planning an Interior
If you are preparing to open or renovate a food business, these points can save time and money:
- Define your brand first. Know who your guests are and what feeling you want them to have.
- Set a realistic budget early. Include design, materials, furniture, lighting and a contingency amount. Prices of imported materials and fittings can move with the exchange rate, so confirm quotes before you commit.
- Prioritise layout over decoration. A smart plan beats expensive decor in a poor layout.
- Choose durable, easy to clean materials for high-traffic areas.
- Plan the lighting properly. It is one of the most noticeable upgrades for the cost.
- Check authority requirements. Restaurants in Pakistan usually need to meet building, fire-safety and food-authority requirements, so confirm what applies to your area with the relevant local authority before work begins.
- Work with one team for design and execution where possible, to keep quality and timelines under control.
Planning a Restaurant or Café Interior in Pakistan?
BG Interiors & Decor designs and delivers turnkey interiors for homes, offices, restaurants, hotels and other commercial spaces in Karachi, Lahore, Islamabad and across Pakistan. Hungry Habibi shows what a complete, start-to-finish approach can do for a food business: a clear concept, a practical layout and a finished space the owners can be proud of.
If you are planning a restaurant, café or retail space, we would be happy to discuss your idea. Contact BG Interiors & Decor to book a consultation and get a design direction for your project.
Conclusion
Hungry Habibi, in Karachi and Lahore, is more than a finished project for us. It is an example of how good design, careful planning and dependable execution can turn an empty space into a place guests want to return to. At BG Interiors & Decor, we treat every commercial project the same way: understand the business, design for real use and deliver with care.